Cheri Keller

BEDS3
BATHS1 full
SQUARE FEET2,700
MLS#932938
STATUSActive
PROPERTY TYPEResidential - Single Family
SUBDIVISIONCloverdale
Property Description
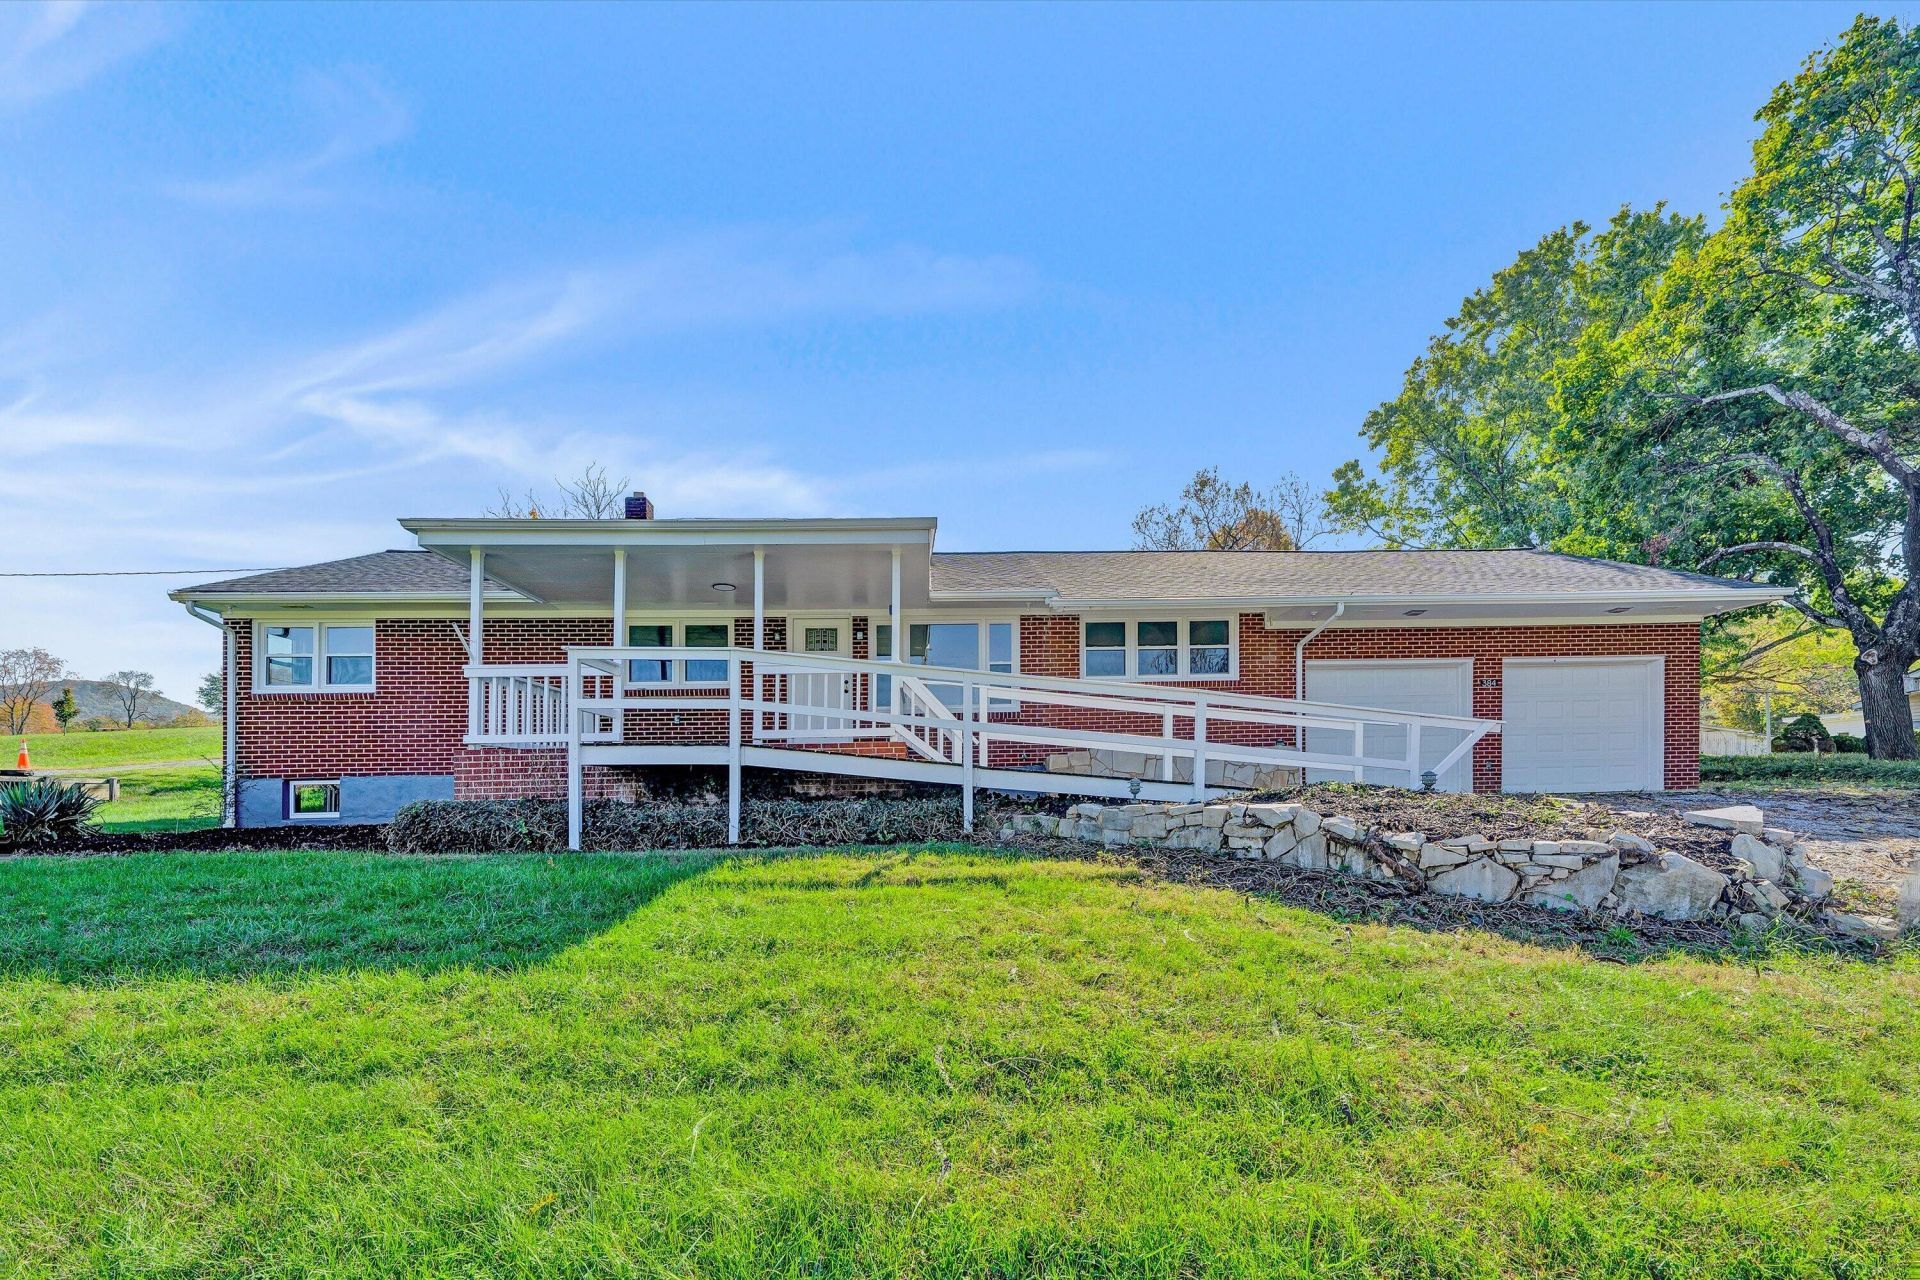
Completely renovated brick ranch located in Cloverdale, offering 3 bedrooms, 1 full bath, and move-in-ready convenience throughout! This home features all-new luxury vinyl flooring, a spacious family room, and a separate living room that flows into the beautifully updated kitchen with quality cabinetry and brand-new stainless steel appliances. Additional updates include all-new double-pane windows, a new electrical panel, and a new heat pump. The covered front porch and front patio provide the perfect spots to enjoy incredible mountain views. Situated on .88 of an acre, the property offers a large, flat backyard and side yard with plenty of room for outdoor activities, gardening, or entertaining. An attached 575-square-foot, two-car garage provides excellent parking and storage. Enjoy modern updates, generous outdoor space, and beautiful mountain views in a convenient Cloverdale location!
Property Features
Property Type: Residential - Single Family
Basement: Yes
Cooling: Heat Pump Electric
Fireplaces: 1
Heating: Heat Pump Electric
Home Style: Ranch
Lot Size: 0.88 Acres
Stories: 1.0
Taxes: $1,587
Year Built: 1957
Amenities
Ceiling Fan(s)
Storage
Garden Space
Feature Descriptions
Appliances: Dishwasher, Microwave Oven (Built In), Refrigerator, Electric Range
Exterior: Brick
Exterior Door(s): Fiberglass, Wood
Fireplace Location: Basement, Wood Burning Stove
Floor: Luxury Vinyl Plank
Lot: Cleared
Lot Dimensions: 0.88 acre(s)
Miscellaneous Features: Cable TV
Porch: Front Porch, Covered Porch, Deck, Patio
Sewer: Private Septic
Special View Info: Mountain(s)
Water: Shared Well
Window: Insulated Windows, Tilt-In
Local Schools
High School: Lord Botetourt
Middle School: Read Mountain
Elementary School: Cloverdale
Listed By / Shown By

Estimate Your Payment
Estimated Payment
$ 859.73 per month $643.19 Principal & Interest $132.25 Property Tax $84.29 Homeowner's InsuranceChange Payment Information
Privacy Policy / DMCA Notice / ADA Accessibility


This site is hosted, designed and copyright
© 1994 - 2026 by
Delta Media Group, Inc. -- Patent Pending --
384 Rogers Ln | MLS# 932938
This single family home located at 384 Rogers Ln , Cloverdale, VA 24077 is currently listed for sale by MKB, REALTORS®, with an asking price of $289,000. This property was built in 1957 and has 3 bedrooms and 1 full baths with 2700 sq. ft. Rogers Ln is located in the Cloverdale subdivision. Search Cloverdale real estate on cherikeller.mkbrealtors.com today.